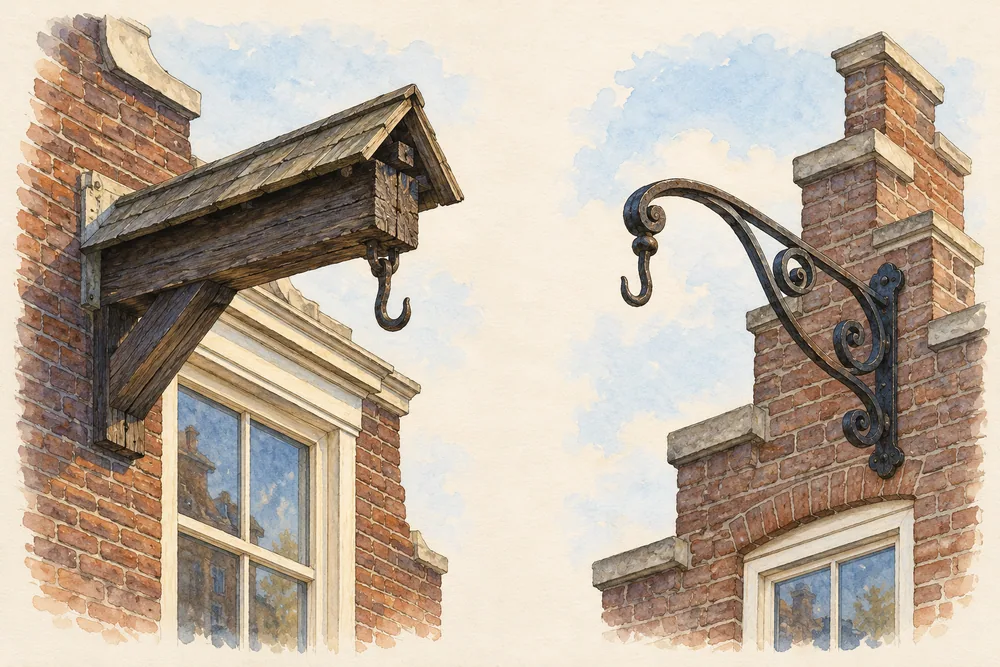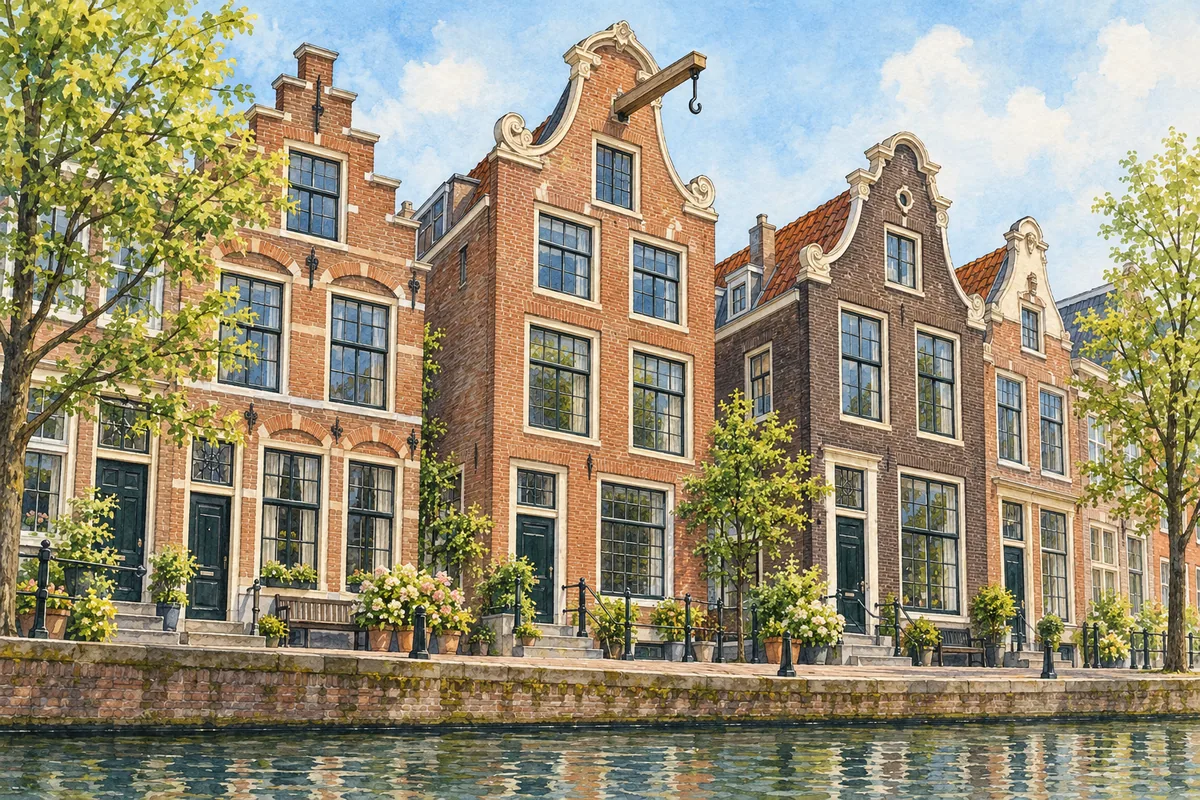
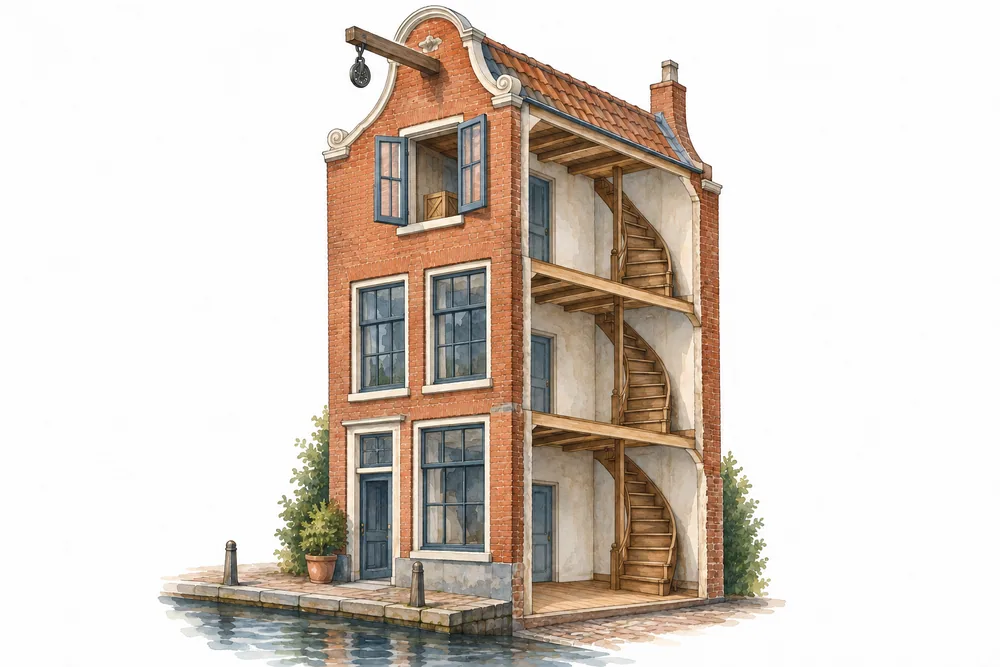
The hooks high on Amsterdam’s canal houses were used to lift goods to upper floors. Often fixed to a projecting beam, they let loads bypass the small spiral stairs inside. That beam is called a hijsbalk in Dutch. VVAB’s study of hoisting beams
On a walk, look from an upper window towards the beam above it.
Why goods went upstairs
Amsterdam’s municipal heritage guide describes seventeenth-century merchant houses with living floors, a storage attic and a smaller loft above it. The house combined home and workplace. Picture those storage rooms above the living floors when you look up towards a beam. Amsterdam’s canal-heritage guide
Domestic hoisting beams appeared in the late sixteenth and early seventeenth centuries as trade grew. The heritage writer Theo Rouwhorst links them to increased use of attics for merchandise. VVAB
How the hook worked
A rope and pulley could hang from the hook beneath the beam. This lifting arrangement drew on equipment used in sailing. VVAB
The visible hook was only one part of the machinery. At Herengracht 502, the municipality records two large wooden hoisting wheels in the attic and loft, used to raise goods. The lifting equipment could extend inside the house. The municipal account of Herengracht 502
Find the beam among the gables
A gable is the shaped upper part of a façade. Step gables have a staircase outline; neck gables have a narrower top with square shoulders; bell gables have rounded shoulders. Compare those silhouettes before looking for the smaller lifting detail. The museum illustrates a step gable at Oudezijds Voorburgwal 14 and a neck gable at Herengracht 168. Grachtenmuseum’s architecture guide
A cornice is the horizontal moulding along the top of a wall. Eighteenth-century raised cornices could have a hatch above them to make the hoisting beam easier to reach. The museum illustrates one at Nieuwe Herengracht 99. Grachtenmuseum
The beam could carry decoration too. In his 2008 study, Rouwhorst describes a dolphin at Singel 288 and a lion at Prins Hendrikkade 122. VVAB
Use all these forms as clues, rather than exact date labels. The municipality explains that façades and interiors have often been altered or replaced. A façade's shape alone cannot date the whole building. Amsterdam’s canal-heritage guide