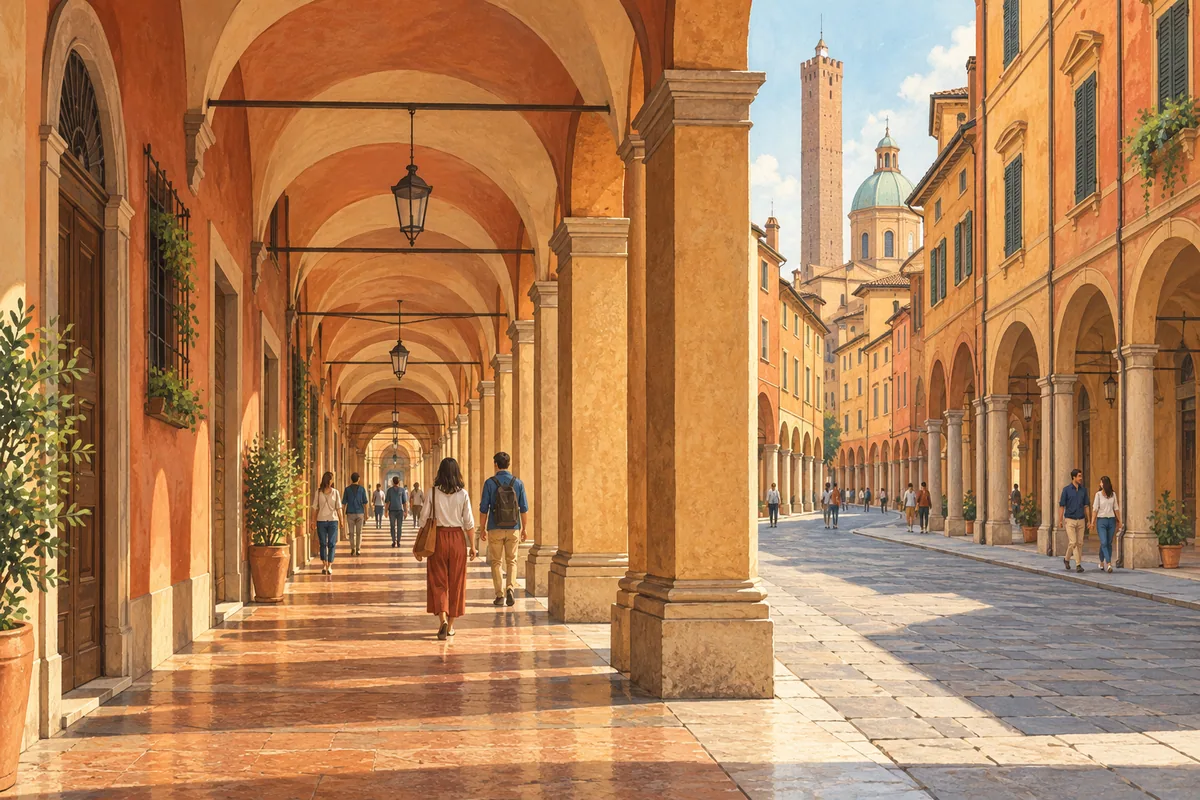
Bologna has so many porticoes because a way to enlarge houses became part of the city's rules. A portico is a roofed walkway beside a building. Here, private building space could also serve as a public passage, an arrangement that spread as the city grew. World Heritage description
Making room above the street
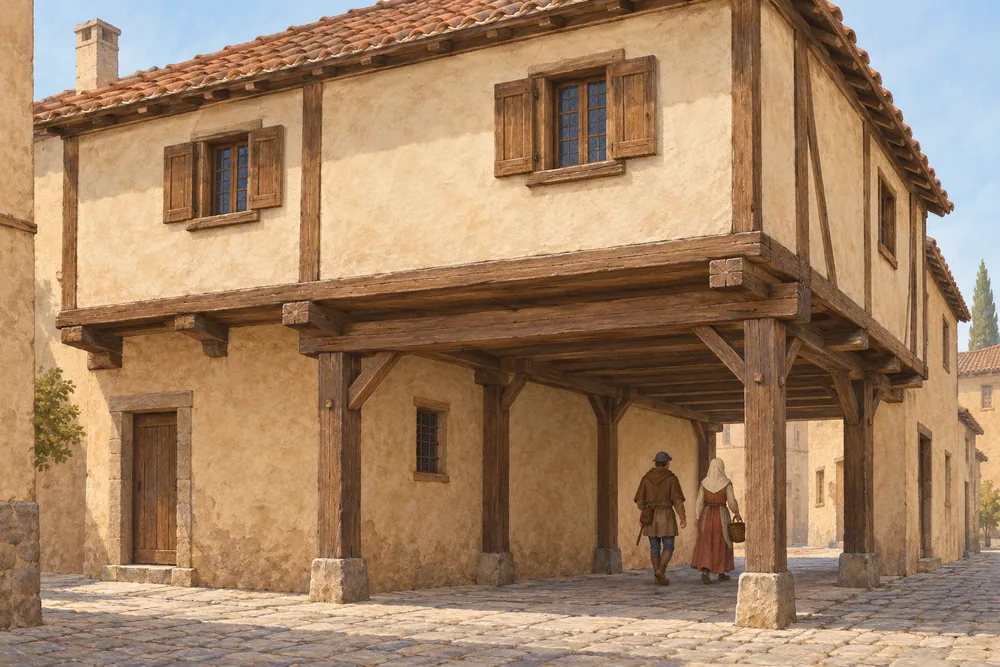
Bologna's first timber porticoes are thought to date from the eleventh or twelfth century, but their precise origins are debated. Owners extended upper floors towards the street to enlarge their homes. Wooden columns supported the projections, leaving a covered passage below. Medieval history, page 73 (PDF)
When porticoed houses stood beside one another, their sheltered spaces could join into longer walkways. Ground-floor doors opened onto the covered area, where artisans could work and display goods. How the covered street developed, page 12 (PDF)
The rule that helped them spread
In 1288, Bologna required houses without porticoes to add them on streets where porticoes were already present. Owners paid for the structures on private property and had to allow public use. The 1288 rule, pages 11 and 73 (PDF)
UNESCO describes how the responsibility for these passages is shared today: individual building owners maintain their porticoes, while the municipality sets rules for construction, access and decoration. Ownership and management
From wood to brick and concrete
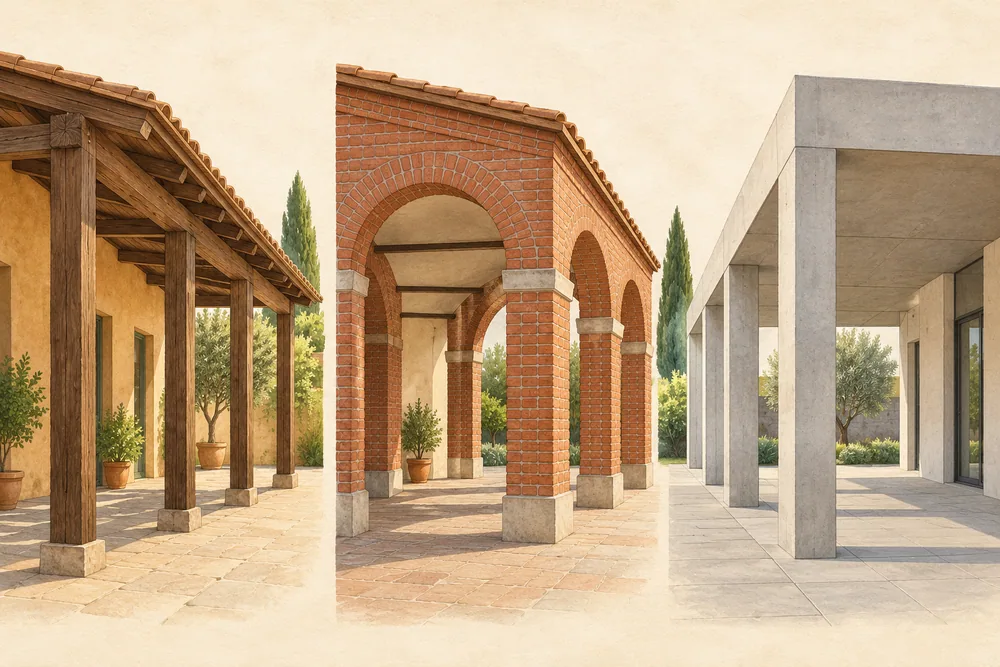
Wooden porticoes survive at Casa Isolani on Strada Maggiore and along Via Marsala. Bologna Welcome dates the Casa Isolani example to the thirteenth century. Look at how the upright timbers support the building over the passage. Surviving wooden porticoes
Brick and stone brought other forms to the streets. In the twentieth century, concrete allowed new designs beyond the familiar covered walkways with arches and curved ceilings, including in the Barca district. Changing materials and forms
Twelve parts of a larger city
UNESCO's World Heritage property comprises twelve groups of porticoes and their surrounding buildings. They represent different periods, forms and social uses in central and outlying areas. They are selected examples of a much wider city tradition. The twelve components
Some porticoed buildings in the inscription stand apart from other porticoes, so the designated places do not form one continuous covered route. On a walk, look above the shopfronts, then at the supports and the passage underneath. Extent of the property