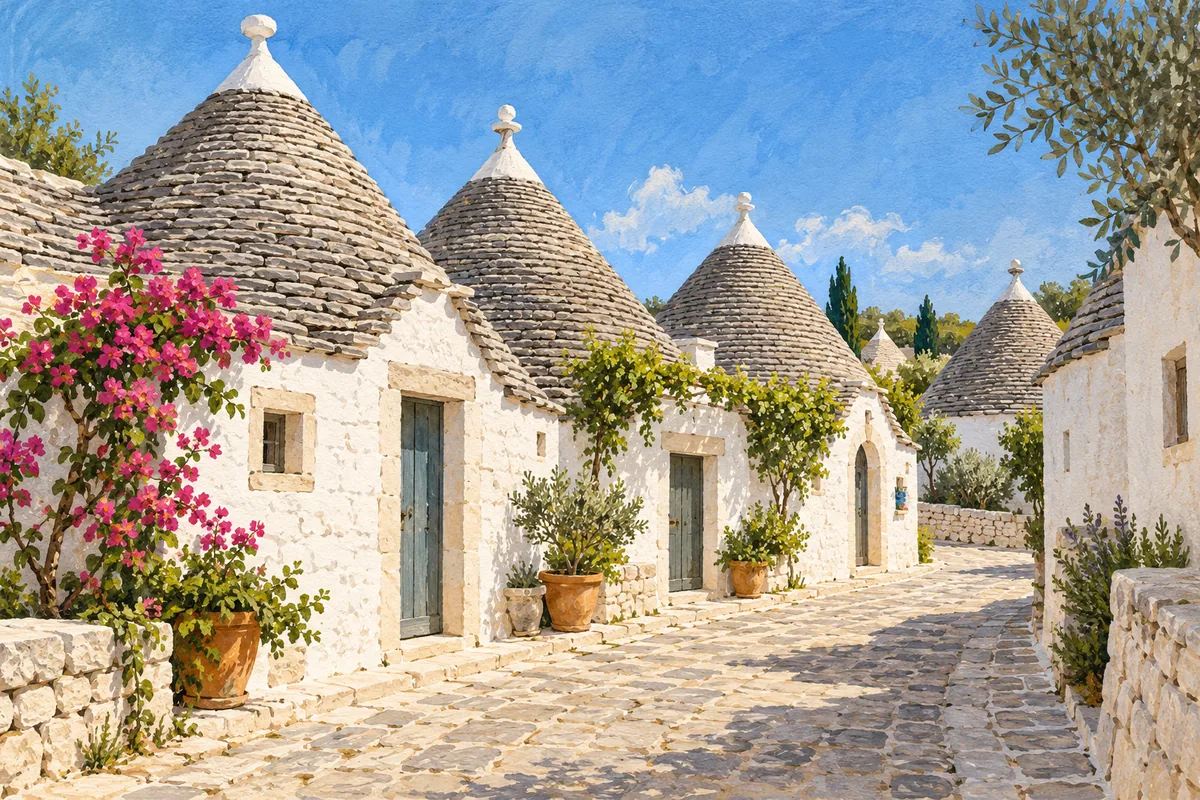
Alberobello's trulli have thick limestone walls and stone roofs that narrow as they rise. One is a trullo; several are trulli. Traditional dry-stone construction fits stones together without mortar, the binding mixture between masonry blocks. UNESCO describes this building tradition.
Start with the limestone walls
The roughly worked limestone came from nearby fields, rock outcrops and excavation on the site itself. The walls have two stone faces with rubble packed between them, and stand directly on limestone bedrock. Small windows and a doorway interrupt the thick masonry; fireplaces and alcoves can be recessed within it. UNESCO describes the wall construction.
The wall's thickness helps explain why a small opening can have a deep reveal: the visible edge of the doorway or window cuts through the thickness of the wall.
How the stone roof closes overhead
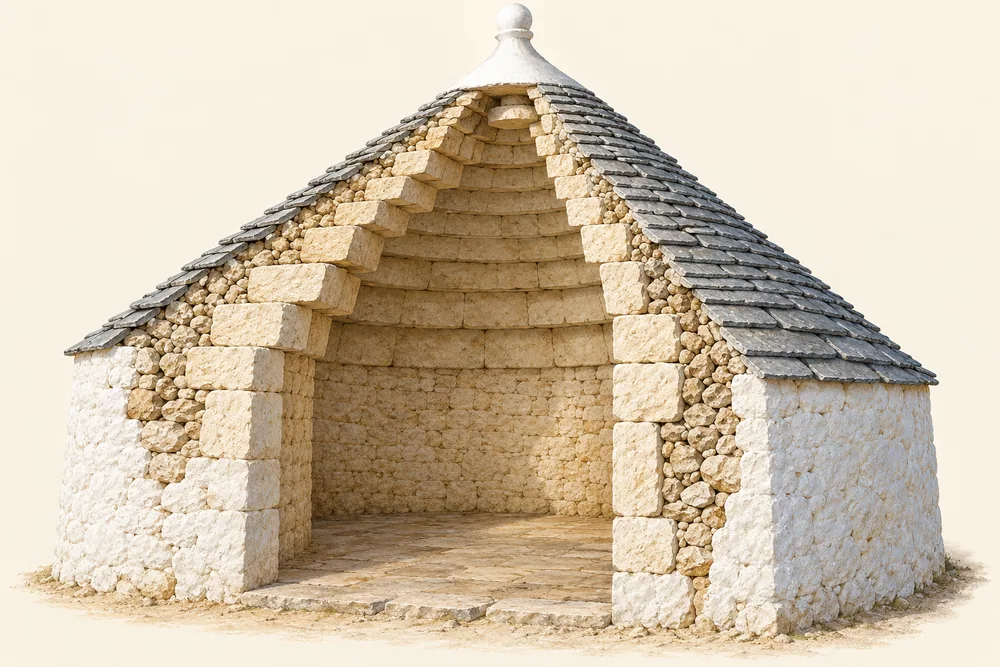
Corbelling means placing each successive row of stone a little farther inward than the row below. Repeated around the room, these small steps gradually reduce the opening overhead. Instead of a flat ceiling, the rows form a dome-like enclosure. The ICOMOS evaluation of Alberobello describes this inward progression and the transition from rectangular rooms to circular or oval roof sections.
A second stone layer sheds the rain
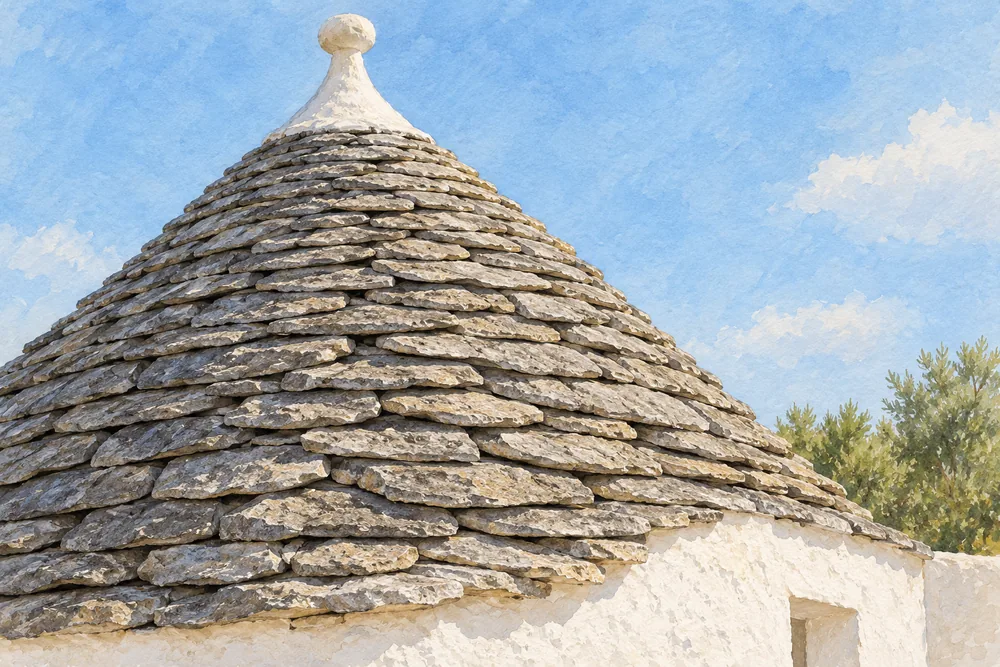
The roof has a separate outer covering. In their architectural account of Alberobello, Mascitelli and colleagues distinguish the thicker stones of the inner roof from the thinner limestone slabs outside, called chiancarelle. Those outer slabs lie on filling material and slope outward to help rain drain away.
From the street, the thin outer rows give the cone its layered appearance. The rounded enclosure over the room belongs to the inner structure; the pointed profile outside belongs to its covering. An interior view and an exterior view therefore reveal different parts of the same roof.
Read the outside as a visitor
Whitewashed walls and a decorative pinnacle at the roof's tip are characteristic features in the ICOMOS description. Look at them separately: the white wall defines the room below, the exposed stone covering outlines the cone, and the pinnacle finishes its point.
The architectural paper describes both single-room trulli and groups of rooms, commonly joined around a central room. A cluster of cones can therefore represent connected spaces. See the paper’s examples and plans.
Italia.it's Alberobello guide identifies Casa Pezzolla, home to the Museo del Territorio, as a group of 15 interconnected trulli. The guide distinguishes a later section, with a tall, narrow façade and triangular gable, from an older part made up of small, simple units. When comparing the cones, also look at the walls below: their height, openings and outline can help you distinguish the connected parts of the complex.
The same visitor guide points to Trullo Sovrano as a two-storey example. Look at the number of floors separately from the number of cones, the roof shapes and the connections between rooms.
A guide to Puglia's buildings
An illustrated guide to Puglia can give you more architectural context for a visit. Check the contents for Alberobello, trulli and building diagrams before choosing a book.
🛒 Browse Puglia architecture guides on Amazon →Amazon paid link